





Address
33 Vista Court, Porto Cima, MO
Price
$ 8,954,000
Property Attributes
- MLS#3582500
- TypeSingle Family
- Listing Status Active
- CountyCamden
- CityPorto Cima
- AreaI
- NeighborhoodLa Riva Est III
- Zip65079
- Style
- Year Built2014
- Taxes$ 14113
- Price$ 8,954,000
- Bedrooms5
- Full Bathrooms6
- Half Bathrooms0
- Sqr Footage10300
- Lot Size0.66 Acres
Data Source:
Lake of the Ozarks MLS (LOBR)
Property Description
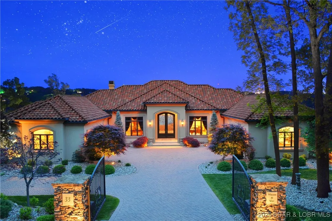
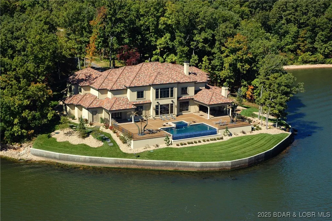
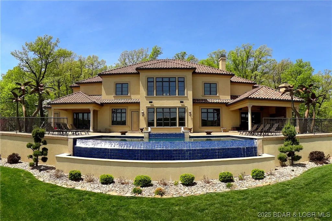
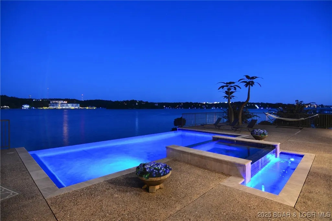
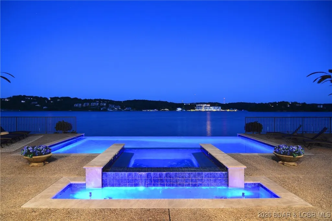
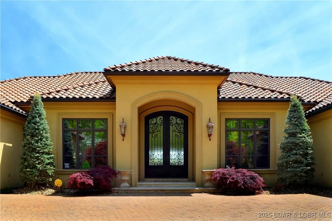
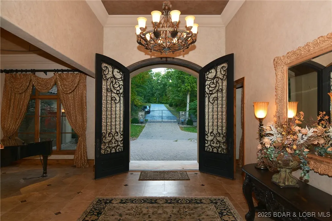
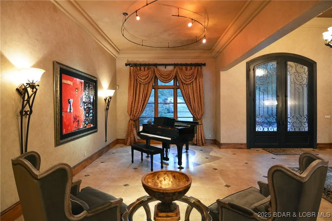
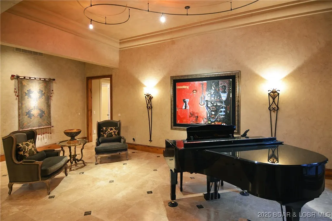
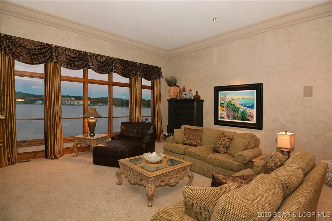
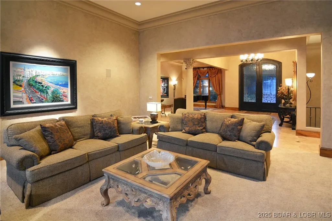
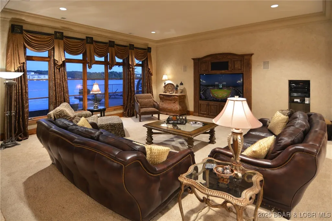
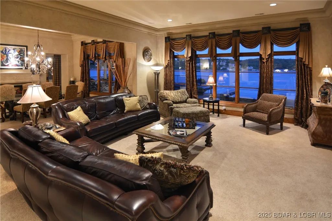
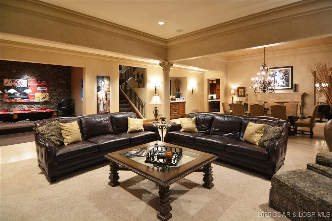
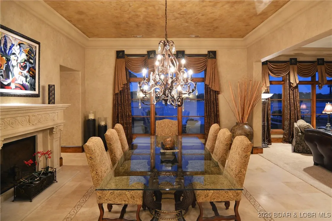
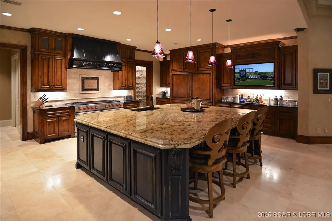
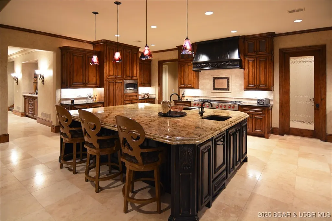
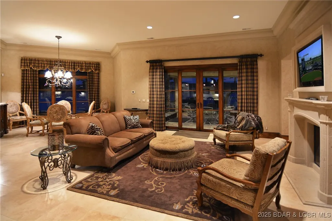
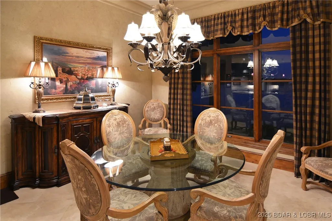
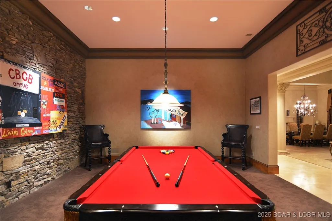
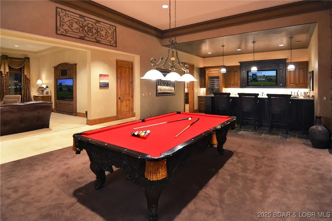
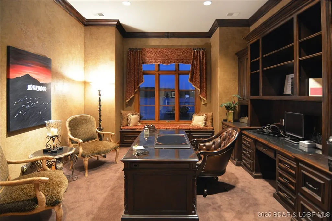
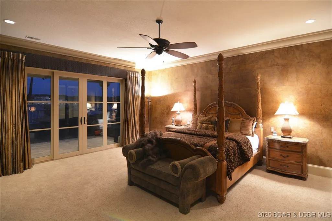
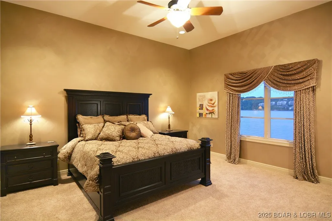
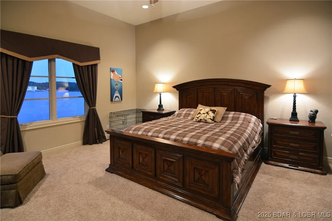
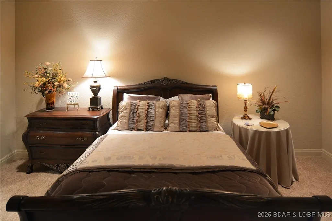
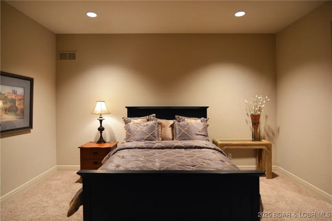
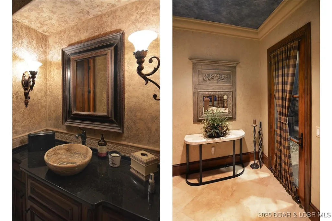
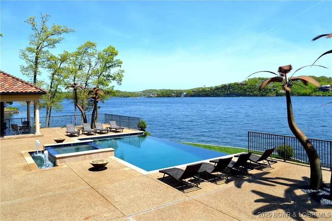
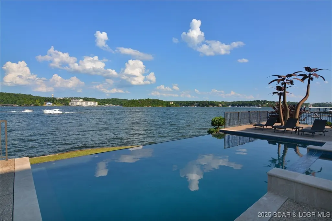
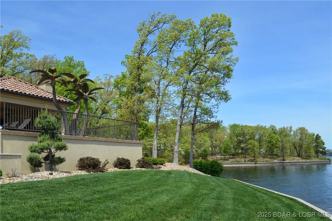
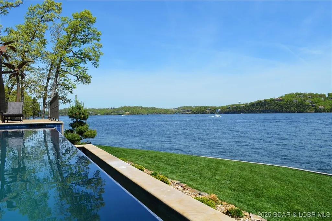
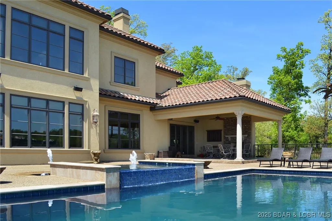
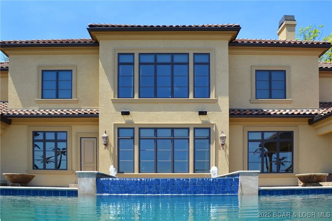
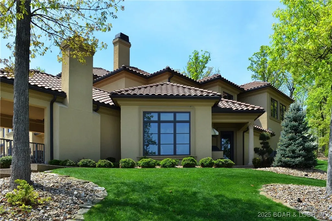
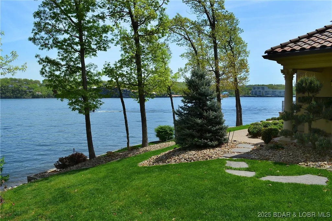
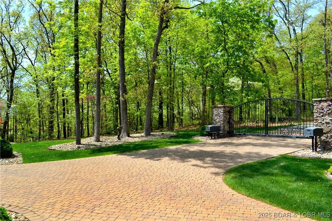
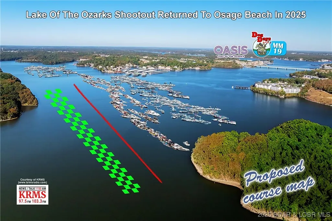
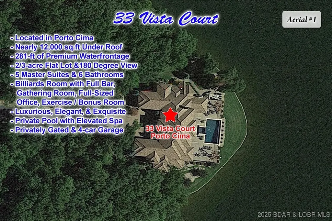
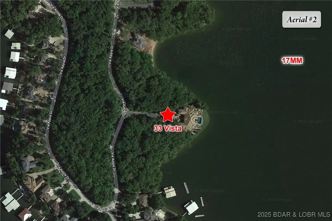
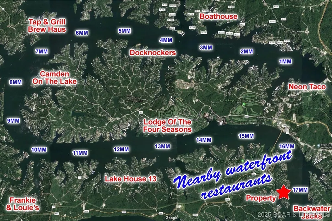
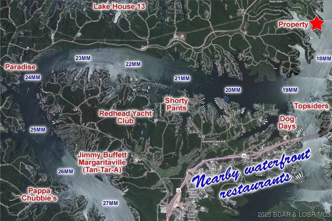
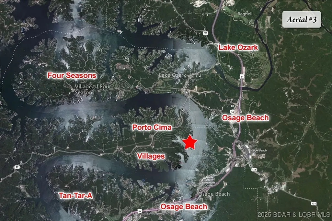
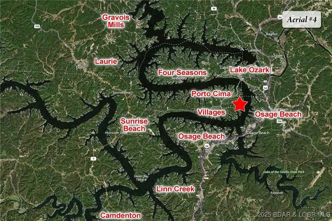
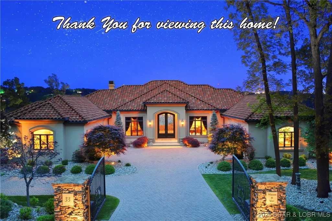
Prestigious Gated Waterfront Estate. Privacy, Distinction, and a front row access to the Best of Lake Life! 180-degree “panoramic view”, and the luxury of extended main channel views of 1.5 miles North and 2 miles South, sitting proudly on an irreplaceable 2/3 acre “flat” Point Lot w/ 281-ft of Premium lakefront on the 17.5 MM. Front Row Seat to ALL of the action and Poker Runs. By road AND water, you are minutes away from countless waterfront restaurants and off-water amenities. Unparalleled Privacy from all neighbors, Unsurpassed Design / Finishes, and custom furniture / artwork are available, making this one of the most desirable properties at The Lake! 10,300 sq.ft. w/ 5 BR Suites and 6 Bathrooms (12,000 sq.ft. under roof). Architectural elements, breathtaking views, and an uncompromising attention to detail. Expansive Gourmet Kitchen w/ high-end appliances. Billiards Room, Gathering Room, Exercise Room / Bonus Room, full-sized Office, all exquisitely decorated w/ custom finishes and moldings. 40,000 gallon saltwater gunite pool w/ a true 36-ft negative edge and basin. The elevated Spa has seating for 10. Each day brings sunrise calm, daytime excitement, and sunset perfection.
| Price History | |
|---|---|
| 11/9/2025 | Listed $8,954,000 |
General Features
| Sewer | CommunityCoopSewer |
|---|---|
| HOA Fee | 953 |
| Association Fee Includes | Other,RoadMaintenance,ReserveFund,Sewer |
| Tax Year | 2024 |
| Ownership | Fee Simple, |
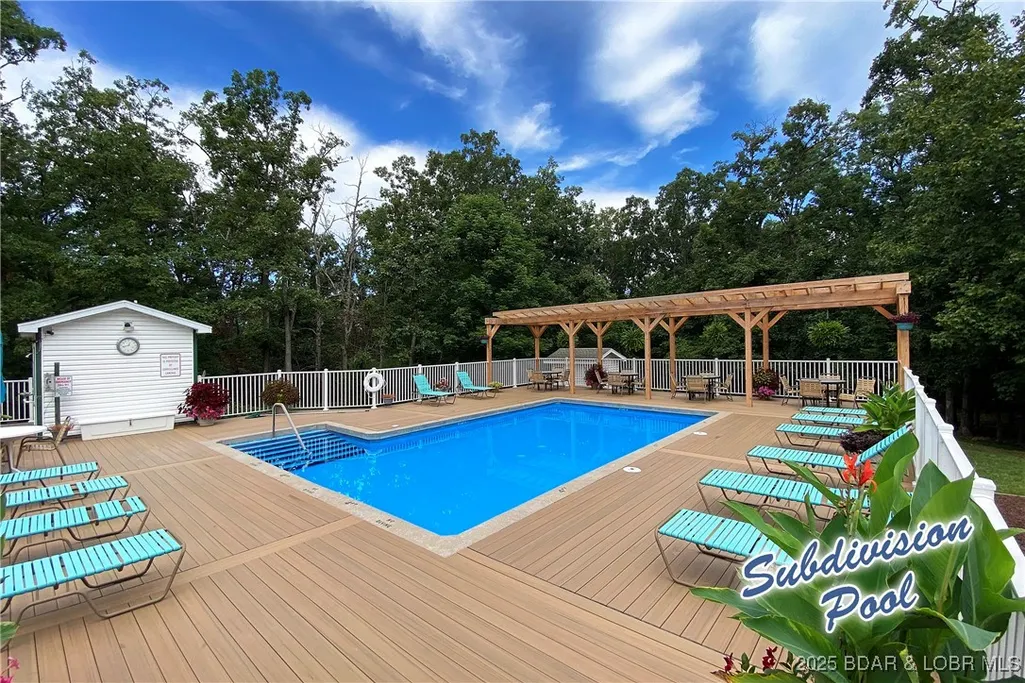
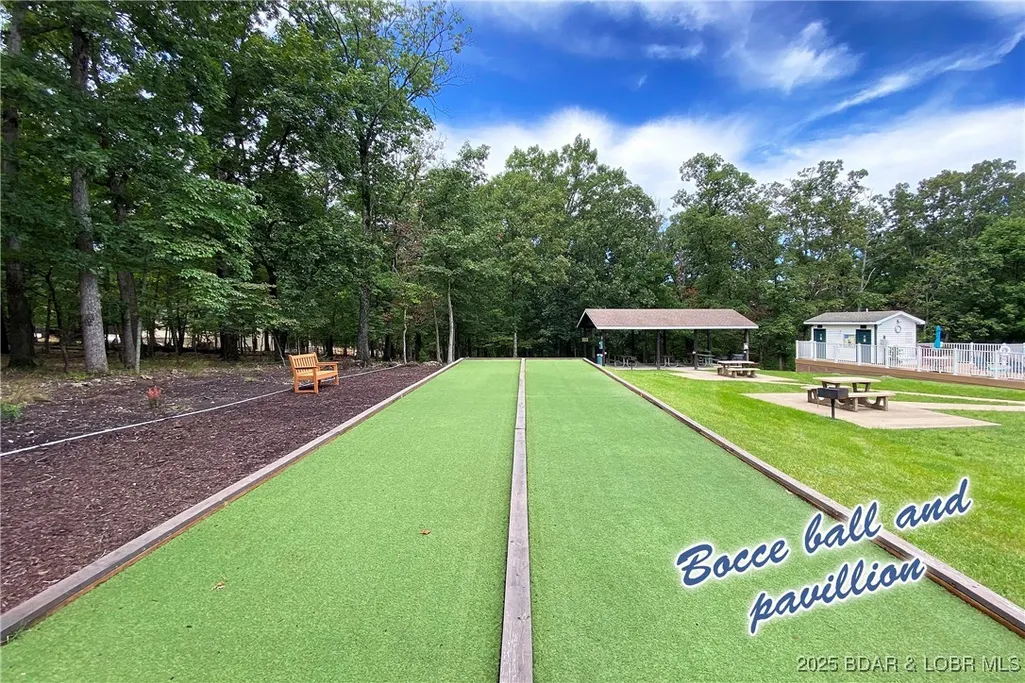
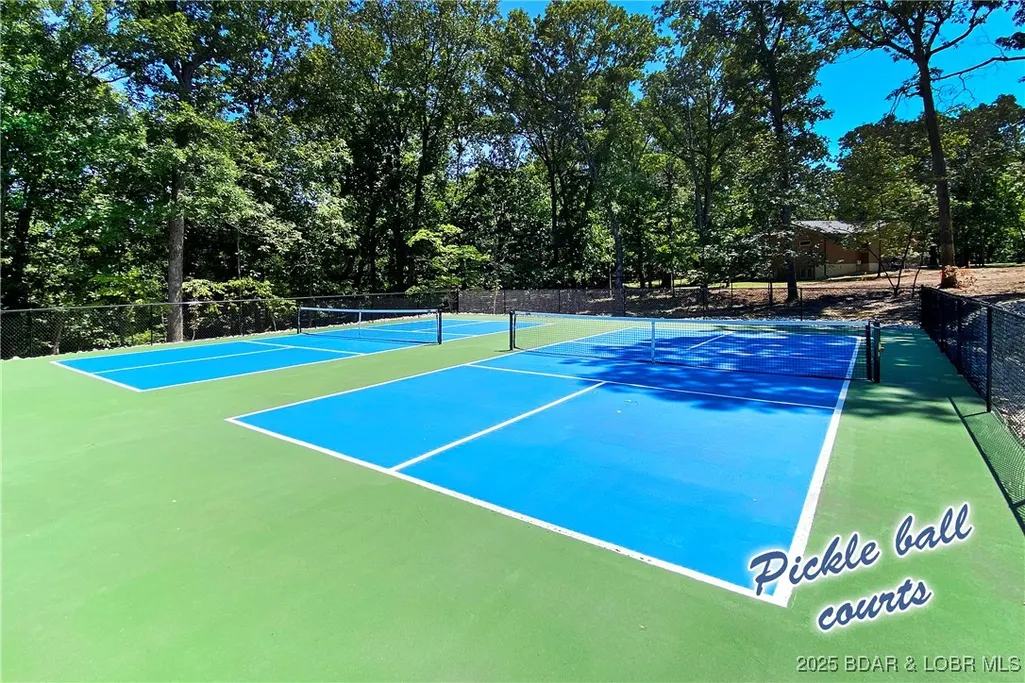
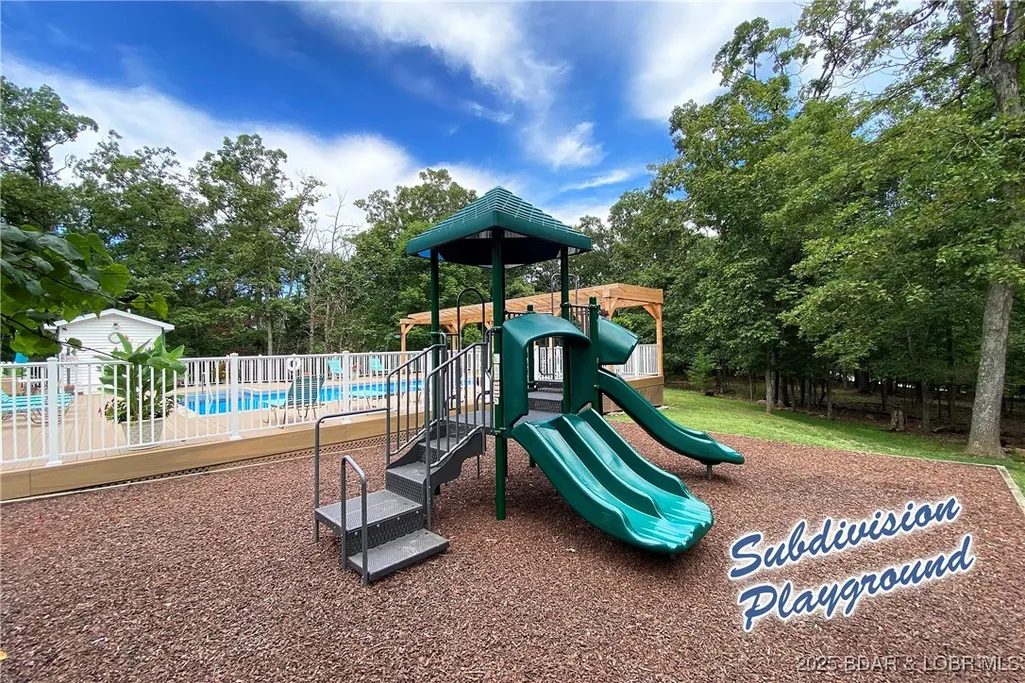
| Community Features | BoatFacilities,Clubhouse,FitnessCenter,Other,Playground,Pickleball,Pool,TennisCourts |
| Assoc Fee Paid Per | Annually |
| County | Camden |
| Property Type | Residential |
| HOA | true |
| Attached Garage | true |
| Subdivision Name | La Riva Est III |
| Possible Use | Residential |
| Garage Y/N | true |
| Status | Active |
| Directions | MM, to Via Del Lago entrance, right on Via Del Lago, left on Via Appia, left on Via Appia Drive, left on Vista Court. |
| ModificationTimestamp | 2026-06-02T00:48:23.923-00:00 |
| City | Porto Cima |
| High School District | Camdenton |
| Zoning Description | Residential |
| MLS Area | I |
| Lot Size Units | Acres |
| Property Attached Y/N | false |
| Tax Annual Amount | 14113 |
| Lease Considered Y/N | false |
| Virtual Tour | https://www.tourfactory.com/idxr1193920 |
| Standard Status | Active |
| Middle/Junior School District | Camdenton |
| Elementary School District | Camdenton |
| PostalCity | Porto Cima |
| Legal Description | All of Lot 1647 La Riva Estates #3, Sunrise Beach, Camden County |
| AttributionContact | (573) 302-2300 |
| Heating | Electric,ForcedAir,HeatPump |
| Cooling | CentralAir |
| Possession | Closing |
| Property Subtype | Detached |
| Occupancy Type | Owner |
| Property Sub Type Additional | Detached,SingleFamilyResidence |
| Construction Materials | Stucco |
| Waterfront Features | Channel,Other,Seawall,LakeFront |
| Pool Features | Community,Indoor |
| Security Features | SecuritySystemOwned,SecuritySystem |
| Roof | Tile |
| Exclusions | Custom furniture and artwork are available |
| Virtual Tour | https://www.tourfactory.com/1193920 |
| Year Built | 2014 |
| Year Built Details | 2014 |
| Appliances | BuiltInDoubleOven,Cooktop,DownDraft,Dryer,Dishwasher,Disposal,Humidifier,Microwave,Oven,PlumbedForIceMaker,Range,Refrigerator,WaterSoftenerOwned,Stove,TrashCompactor,WineCooler,Washer |
| Architectural Style | TwoStory |
| Stories Count | 2 |
| Levels | Two |
| Accessibility | LowThresholdShower |
| Full Baths | 6 |
| Garage Spaces | 4 |
| Spa Features | HotTub |
Interior Features
| Air Conditioning Y/N | true |
|---|---|
| Heating Y/N | true |
| Fireplace Y/N | true |
| LivingAreaSource | Assessor |
| Interior Amenities | WetBar,BuiltInFeatures,CeilingFans,CustomCabinets,Elevator,Fireplace,HotTubSpa,JettedTub,Other,Pantry,WalkInClosets,WalkInShower,WindowTreatments,CentralVacuum |
| Fireplace Features | Three |
| Total Bedrooms | 5 |
| Total Baths | 6 |
| Total Fireplaces | 3 |
| Flooring | Hardwood,Tile |
| Furnished Y/N | FurnishedOrUnfurnished |
| Window Features | WindowTreatments |
Exterior Features
| Parking Features | Attached,Garage,Driveway |
|---|---|
| Lot Features | GentleSloping,LakeFront,Level |
| Water Source | CommunityCoop |
| Lot Size Area | 0.66 |
| Spa | true |
| Lot Dimensions | 281x161x50x159 |
| Lot Size Acres | 0.66 |
| Road Surface Type | Asphalt,Paved |
| Waterfront Y/N | true |
| Building Area Total | 10300 |
| Exterior Amenities | BlacktopDriveway |
| Inclusions | Appliances, Washer and Dryers, Electronics |
| Foundation Details | Poured |
Amenities
- Foreclosure
- Views
- Short Sale
- New Construction
- Adult 55+
- Lease To Own
- No HOA Fees
- Furnished
- Primary On Main
- Air Conditioning
- Seller Finance
- Green
- Fixer Upper
- Horse
- Golf
- Fireplace
- Deck
- Garage
- Basement
- Pool
Property vs Single Family Average in 65079
Price
Taxes
Year Built
 These Properties are provided courtesy of Broker Reciprocity/IDX Lake Of The Ozarks Board of REALTORS® and Bagnell Dam Association of REALTORS® MLS, Inc. Multiple Listing Service. This information is copyrighted by The Lake Of The Ozarks Board of REALTORS® and The Bagnell Dam Association of REALTORS® MLS, Inc. Multiple Listing Service. Information is being provided for consumers' personal, non-commercial use and may not be used for any purpose other than to identify prospective properties
 The territorial jurisdiction of the Jefferson City Area Board of REALTORS®, Inc. includes Cole, Callaway, Moniteau, and Osage Counties. This representation is based in whole or part on data supplied by the Multiple Listing Service of the Jefferson City Area Board of REALTORS®, Inc. Neither the Board nor its MLS guarantees or is any way responsible for its accuracy. Data maintained by the Board or its MLS may not reflect all real estate activity in the market.

 Heart Of Missouri Board Of REALTORS® All information deemed reliable but not guaranteed. All properties are subject to prior sale, change or withdrawal. Neither listing broker(s) or information provider(s) shall be responsible for any typographical errors, misinformation, misprints and shall be held totally harmless. Listing(s) information is provided for consumer's personal, non-commercial use and may not be used for any purpose other than to identify prospective properties consumers may be
 All information deemed reliable but not guaranteed. All properties are subject to prior sale, change or withdrawal. Neither listing broker(s) or information provider(s) shall be responsible for any typographical errors, misinformation, misprints and shall be held totally harmless. Listing(s) information is provided for consumer's personal, non-commercial use and may not be used for any purpose other than to identify prospective properties consumers may be interested in purchasing. The data relating
